Highlands Ranch, CO · Family-owned
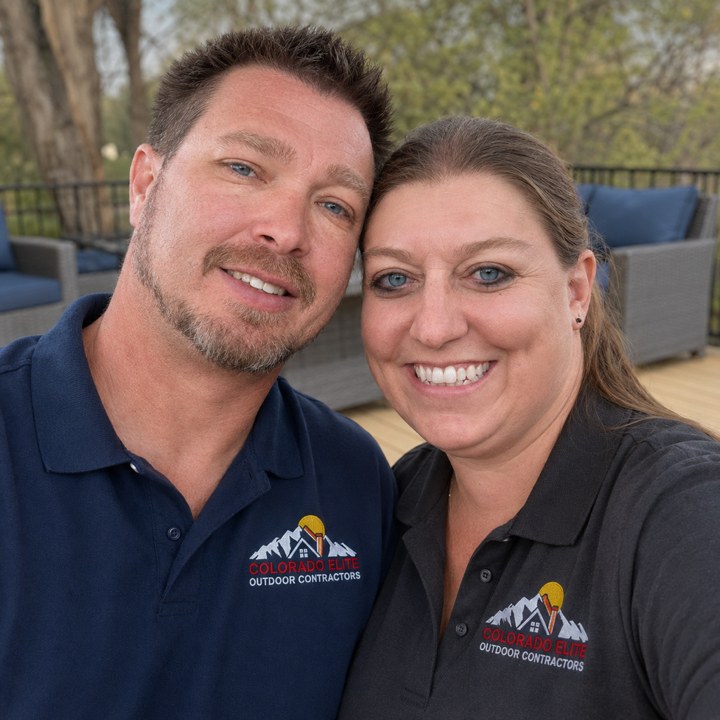 Owner-built by Jon & Janessa Lang
Patios, patio covers, fire features, outdoor kitchens, hot tubs and lighting for Highlands Ranch, planned to the HRCA guidelines and the Douglas County permit rules. Built by Jon & Janessa Lang.

Planned for the HRCA
Highlands Ranch is not a city. It is unincorporated Douglas County, and the HRCA runs design review. So an outdoor room usually needs two yeses: one from the HRCA's Architectural Review Committee, and one from the county when the job needs a permit.
The HRCA's Residential Improvement Guidelines were adopted in October 2024 and updated in June 2025. They spell out sizes, setbacks and even bulb color. Anything the guidelines do not list, like an outdoor kitchen, still needs written approval before work starts. We read the rules for your project, then draw a plan that fits them. If a deck is part of the job, our HRCA deck approval guide covers that piece, and our Highlands Ranch page covers everything else we build here.
“We were in desperate need of a new deck and patio (and just for fun we threw a custom fire pit into the mix). Our backyard has been transformed and we have John and Janessa to thank for that.”
jasonthomas93 · Deck, patio & fire pitRules that shape a Highlands Ranch outdoor room
Here is what the guidelines and Douglas County say about the parts of an outdoor room people ask us about most.
The HRCA wants a solid cover's materials to match the house, with a roof pitch of at least 3:12 that comes as close to your home's pitch as it can. The plan must show how the rooflines meet. Douglas County needs a permit too, with framing, footing and ledger details. Below 6,000 feet the county snow load is 30 pounds per square foot, and it rises above that, so we check your lot.
An open pergola that does not carry a uniform snow load is exempt from a county permit. The HRCA still looks at where it sits, how tall it is and how it fits the house. A gazebo has its own limits: 5 feet off every property line, no taller than 11 feet 6 inches, and never on top of a raised deck.
A store-bought portable fire pit in the back yard, 5 feet off the lines, needs no HRCA approval. A built-in outdoor fireplace may. A gas fire pit or grill needs a Douglas County mechanical permit. And when the sheriff calls fire restrictions, those rules beat any HRCA approval.
The Colorado Geological Survey studied this part of Douglas County in 2002. It tied much of the building damage there to soil and bedrock that swell when wet, plus soil that collapses, and it named Highlands Ranch the area's main growth center. We plan the base under patios, walls and cover posts with that in mind.
“The inspector was impressed by their system and mentioned this deck is built to withstand a hurricane.”
Dominic ValenzuelaOutdoor-living jobs in Highlands Ranch
Each one has its own line in the HRCA guidelines, or falls under the catch-all. Here is how we build to it.
The HRCA guidelines have no outdoor kitchen section, so a kitchen falls under the catch-all: get written approval first. We send a scaled plan with materials and colors. The gas line gets a county permit, and any outlets or lights need a registered Douglas County electrician named on the permit.
The HRCA caps hot tubs at 8 by 8 feet in a side or back yard, 5 feet off any property line, and screened so neighbors don't see the tub right away. It suggests making the tub part of a deck, patio or plantings. We build the pad and the screen as one piece of the yard.
Café-style string lights are allowed with limits: globe bulbs no bigger than G40, warm white, no more than 50 feet or 60 bulbs, at least 5 feet from the lines, and off by 11 pm. They can't hang from trees or fences, and freestanding poles top out at 8 feet, so we plan posts or a pergola to carry them.
The HRCA wants retaining walls at least 2 feet off property lines, and they can't hurt drainage. Over four feet tall, measured from the top of the wall to the bottom of the footing, the county needs a permit and an engineered design. Most seating walls stay well under that.
The patio guide is about 25% of the rear yard directly behind the house, kept in proportion to the whole lot. If you want more, we run the numbers early so the plan isn't sent back for size.
The first Highlands Ranch homes went up in 1981, near South Broadway. If your yard still has its first patio, we start the swap the way the HRCA guidelines ask: utility lines get located through 811 and the Highlands Ranch Metro District before anything is torn out.
Verified customer reviews
Word-for-word Google reviews, including one from a family that added a deck, a patio and a custom fire pit in one go.
“We were in desperate need of a new deck and patio (and just for fun we threw a custom fire pit into the mix). The estimate was reasonable and their work was excellent. Our backyard has been transformed.”
“Colorado Elite completed an incredible covered deck for us. Jon and Janessa were very professional, open, honest and communicative. They were great to work with. We would highly recommend them.”
“We had Jon, Andrew, and Derrick rebuild our deck. The crew was always on time and professional. Jon designed a creative and functional privacy wall for us and delivered on all his promises. We enjoy it every day!”
Our Highlands Ranch map
The HRCA guidelines cover all of these. For the custom-home filings, Falcon Hills, Highwoods and BackCountry, the guidelines also name a sub-association, so we ask yours what it reviews. A few of the neighborhoods we work in:
Highlands Ranch outdoor-living questions
Tell us what you want out back. We'll check it against the HRCA guidelines and the county rules, then send an itemized estimate from the owners.
Get My Free Estimate or call (720) 674-9058