Castle Rock, CO · Family-owned
 Owner-built by Jon & Janessa Lang
Decks framed to the Town of Castle Rock's own code numbers and drawn for the eTRAKiT permit, on lots from The Meadows to Cobblestone Ranch. Built by Jon & Janessa Lang.
Decks in the Town of Castle Rock
The Town did not just copy the national deck rules. It changed a few lines that matter a lot, and a crew from out of town can miss them. Here is what Castle Rock's code says, and what it means for the deck behind your house.
The big one is joist spacing. If you want composite boards, Castle Rock says the joists under them can sit no more than 12 inches apart. Lots of crews space them 16 inches apart out of habit. A deck framed that way can get flagged by the Town, or feel soft underfoot a few years later. Every composite deck we frame in town goes in at 12 inches.
“After researching several local companies, they were the clear winner. The quality far exceeded the cost, craftsmanship in every square inch.”
Dale Maxey · Custom deckCastle Rock deck code, in plain words
These numbers come out of Castle Rock's building code, its deck checklist and its hazard records. Codes get updated, so ask the Town about any newer changes before you build.
Castle Rock's code sets the snow a deck must hold by how high your lot sits. The town spans 5,945 to 6,951 feet. From 6,000 to 6,499 feet the number is 35 pounds per square foot. From 6,500 to 6,999 feet it is 40, and the Town says it can't be reduced.
Much of the ground here is the Dawson Formation, with sandy claystone mixed in. The Colorado Geological Survey says swelling clay can grow 10 percent or more as it gets wet. The Town puts the frost line at 36 inches and wants every footing's depth on your plan.
On July 11, 1990, hail did heavy damage to homes and cars in Founders Village near Ridge Road. Storms dropped 1.25-inch hail on Castle Rock again in 2019 and 2024. Douglas County logged 204 hail events from 1950 to 2024, so we pick boards and covers with that in mind.
Every deck permit in town starts on the eTRAKiT portal. Only a contractor with a current Town registration can apply, and deck work falls under the Town's Class C registration. You can look up any builder's registration in eTRAKiT yourself. Building counter: 720-733-3527.
“The inspector was impressed by their system and mentioned this deck is built to withstand a hurricane.”
Dominic ValenzuelaCastle Rock deck jobs, up close
Castle Rock grew from about 8,600 people in 1990 to more than 87,000 now. So most decks here hang off newer homes with walkouts, tight setbacks and an HOA. Each job below comes with its own Town rule.
A lot of Castle Rock homes have a walkout basement right under the deck. The Town's deck guide wants 6 feet 8 inches of headroom where you walk out. Any basement escape window under the deck also has to open all the way, with a clear path to the yard. We set the beam height around both.
Many filings let a low deck sit inside the side and rear setback. Once a deck stands more than 48 inches off the ground, that changes. In Crystal Valley Ranch Filing 15, for example, a taller deck can reach only 10 feet into the 20-foot rear setback. We pull your filing's setback sheet before we draw.
Founders Village homes were already standing when the 1990 hail hit, so some of their decks rank among the oldest in town. When we replace one, we look hard at how the old ledger was hung. The Town's guide says a ledger can't hang on stone or brick veneer, and a cantilevered floor needs an engineer.
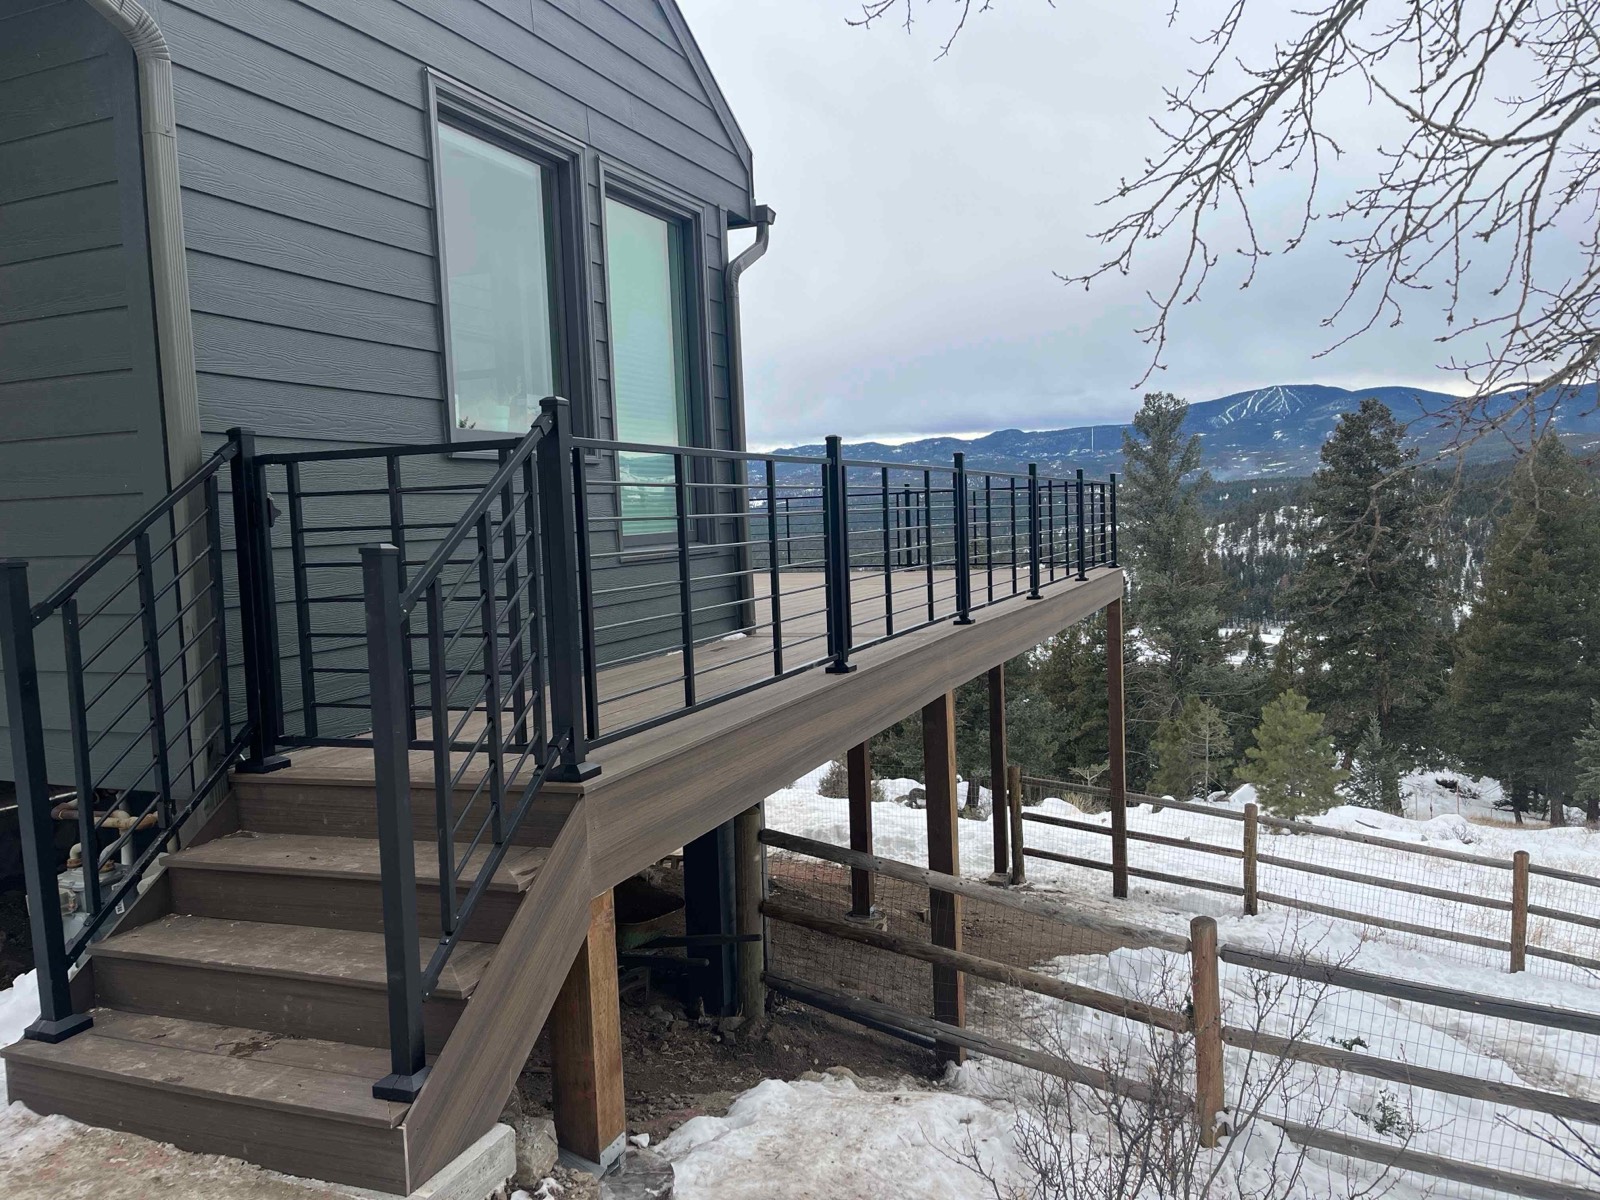
From plenty of lots here you can see Pikes Peak to the south. The Town's guide wants a 36-inch rail on any deck more than 30 inches above grade, with gaps a 4-inch ball can't slip through. Slim metal or cable rail can meet that and still leave the mountain in plain sight.
Castle Rock lists hot tubs as a project that needs its own permit, and a tub sitting on the boards changes the framing below it. The Town's guide also wants an outlet on every deck and lights on the stairs. We plan the tub, the frame and the power as one set of drawings.
Bell Mountain Ranch and Keene Ranch have Castle Rock mailing addresses, but their land use runs through Douglas County. The county wants a site plan with distances to the lot lines and suggests getting HOA approval before you apply. County building office: 303.660.7497.
Castle Rock deck neighborhoods
Inside town limits from The Meadows over to Cobblestone Ranch, and out on the county acreage with Castle Rock addresses. For fences, covers and the rest of what we build here, see our Castle Rock page. A few of the neighborhoods on our list:
Castle Rock deck questions
Send us your address. We'll check your filing's setback sheet, your lot's snow load band and whether you're in town or county, then send an itemized estimate from the owners.
Get My Free Estimate or call (720) 674-9058