Lone Tree, CO · Family-owned
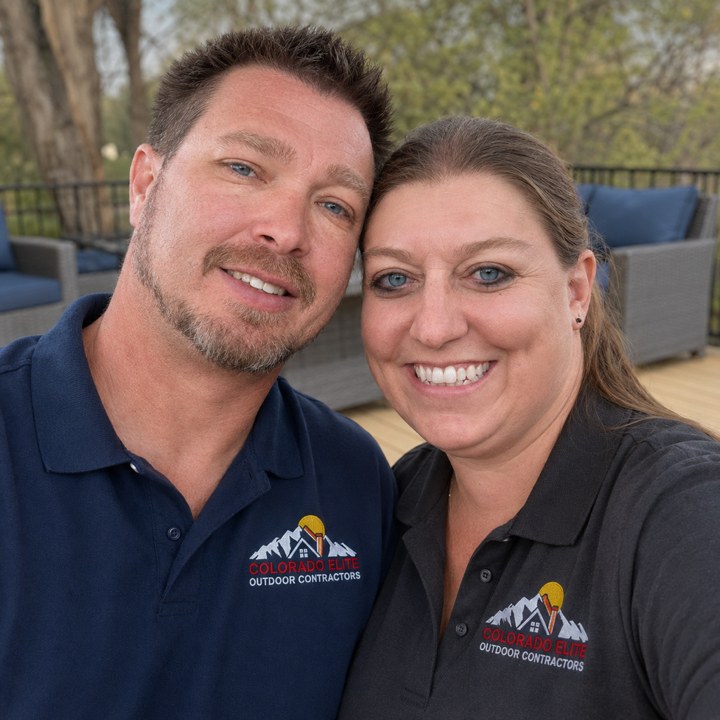 Owner-built by Jon & Janessa Lang
Decks for Lone Tree homes, planned around the city's own permit office and the HOA on your street. Built by Jon & Janessa Lang.

Lone Tree deck permits
Lone Tree is a city of its own, incorporated in 1995, and it runs its own Building Division. Your deck permit comes from the city, not Douglas County. The city takes deck permits and inspection requests only online, through its Accela portal.
The city also posts its own design numbers for decks. We build to those numbers, then fit the deck to your lot, your HOA and the view you want to keep. Lone Tree sits at an elevation of about 6,280 feet, high enough that frost depth, snow and cold nights all show up on the plan.
“After researching several local companies, they were the clear winner. The quality far exceeded the cost, craftsmanship in every square inch.”
Dale Maxey · Custom deckLone Tree design numbers
Lone Tree publishes its design criteria for anyone to read. Here is what those lines mean once they turn into posts, beams and boards. The plan reviewer checks your drawings against the same sheet, so getting it right up front keeps the permit moving.
The city's minimum frost depth for footings is 36 inches. A footing that stops above that frost line can move when the ground freezes. We dig to at least that depth, and deeper when your soil calls for it.
The city lists a 30 pound roof snow load, 115 mph wind at Exposure C and a winter design temperature of 3 degrees below zero. A cover or pergola over your deck gets framed with those numbers in mind.
On August 15, 2026, hail piled up so thick in Douglas County that road crews cleared it with snowplows. A covered deck and tough composite boards help your deck ride out storms like that one.
A Colorado Geological Survey report on north-central Douglas County named newer neighborhoods near Lone Tree. It found clay that heaves when wet and wind-blown soil that can settle under weight. Either one can tip a deck when the footings are wrong.
“The inspector was impressed by their system and mentioned this deck is built to withstand a hurricane.”
Dominic ValenzuelaLone Tree deck requests
Lone Tree mixes gated streets, golf lots and brand new blocks. Each one brings its own kind of deck.
Heritage Hills is a gated community near I-25 and Lincoln Avenue, full of custom and semi-custom homes. Custom homes mean odd angles and big back walls, so we design each deck to the house, not from a stock plan, and get the HOA the plans before the permit.
RidgeGate covers about 3,500 acres south of Lincoln Avenue. The west side is close to built out and the east side is still growing. Newer homes there often start with a bare backyard, so the deck is the first big outdoor project.
Bluffs Regional Park is a 235-acre open space with wide Front Range views. Homes that look that way want railing that stays out of the picture, so we often use thin cable or metal rails.
Lone Tree Golf Club and Hotel runs an 18-hole course right in town. A deck that faces a fairway has to fit your HOA's rules about what neighbors and golfers see, so we check those before we draw.
In Lone Tree a patio cover needs a permit just like a deck does. If you want shade or a roof over the hail, we draw the cover into the same plan set from the start.
The city requires a permit for any gas or electrical work. A fire table hookup or new deck lighting means added permit work, so we plan for it up front instead of after the boards are down.
Lone Tree neighborhoods
North of Lincoln Avenue or south of it, east of I-25 or west, we build decks all over Lone Tree. A few of the neighborhoods:
Lone Tree deck questions
Tell us your street and what you picture. We'll check the city rules and your HOA, sketch a deck that fits both, then send an itemized estimate from the owners.
Get My Free Estimate or call (720) 674-9058